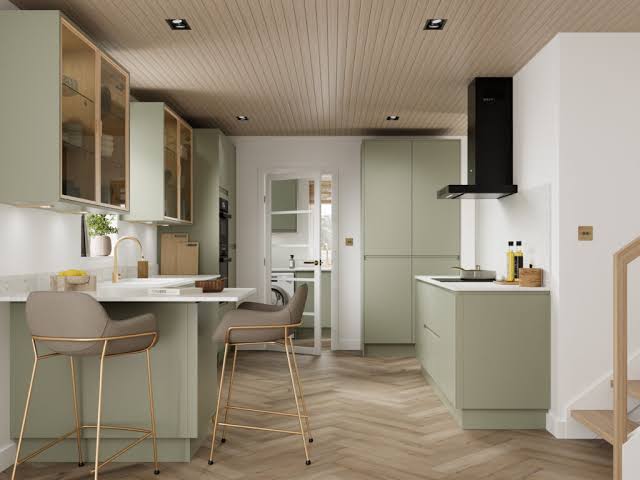
Open-plan living has changed the way many homeowners think about kitchen design. Instead of being a separate room used only for cooking, the kitchen often connects directly with dining and living areas. This arrangement creates a more social environment where family members and guests can interact while meals are being prepared. However, designing an open kitchen requires careful planning to maintain comfort, organization, and visual balance throughout the home.
One of the most important considerations is creating a natural connection between the kitchen and nearby living areas. Cabinet finishes, flooring, wall colors, and decorative details should complement the surrounding interior. This does not mean every space must look identical. Using similar materials or coordinating colors can create a consistent appearance while allowing the kitchen to maintain its own identity.
A kitchen island can serve as a useful dividing feature in an open-plan layout. It creates a clear boundary between the cooking area and the living space without completely separating them. Depending on its size, an island can provide additional countertop space, storage drawers, and casual seating. It can also become a central gathering point for conversations, quick meals, and family activities. Adequate clearance around the island is essential to keep movement comfortable.
Storage becomes especially important in an open kitchen because more of the room remains visible from other areas. Unorganized countertops can make the entire living space appear untidy. Cabinets with sufficient internal storage help keep cookware, food containers, and small appliances out of sight. A dedicated pantry can provide additional space for groceries, while built-in organizers make frequently used items easier to access.
Ventilation should receive particular attention when the kitchen shares space with a living room or dining area. Cooking smells, steam, and airborne grease can travel into nearby spaces if the ventilation system is inadequate. A suitable extractor hood can help remove cooking fumes at their source. Regularly cleaning filters and maintaining the equipment supports effective operation. Opening windows when appropriate can also improve airflow.
Lighting helps define different zones within an open-plan room. Bright task lighting should illuminate countertops, sinks, and cooking areas. Pendant fixtures above an island can create a visual focal point, while softer lighting in the dining and living sections supports a relaxed atmosphere. Using compatible fixture styles helps connect the spaces without making them feel repetitive.
Flooring choices can influence how unified the entire area looks. Continuing the same flooring from the kitchen into the dining or living room can create a sense of spaciousness. However, the selected material must also be suitable for kitchen conditions, where spills and moisture are common. Durable flooring with appropriate cleaning requirements is a practical choice for households that use the space frequently.
Sound control is another factor that can affect comfort. Dishwashers, extractor fans, refrigerators, and other appliances may create noise that travels into nearby seating areas. Choosing quieter appliances can make an open-plan home more pleasant, particularly during family gatherings. Soft furnishings, rugs in suitable areas, and curtains can also help reduce sound reflections in larger spaces.
Furniture placement should allow people to move easily between the kitchen, dining table, and living area. Dining chairs should not block access to appliances, and sofas should be positioned away from busy cooking routes. Planning these details before purchasing furniture can prevent overcrowding and make the entire space more functional.
Decorative features can help give an open kitchen a welcoming personality. Pendant lights, indoor plants, wooden accessories, and carefully selected artwork can introduce warmth. Display shelves may provide space for attractive dishes or decorative objects, but they should be kept organized to avoid visual clutter.
An effective open-plan kitchen combines the convenience of a practical cooking area with the comfort of a shared living environment. Thoughtful zoning, suitable ventilation, coordinated materials, efficient storage, and balanced lighting can make the arrangement work beautifully. With careful planning, homeowners can create a connected space that supports cooking, entertaining, and everyday family life.
Leave a Reply