Are you ready to transform your kitchen into a space that's both functional and stylish? Designing the perfect layout for your kitchen floor is crucial in achieving a harmonious balance between efficiency and aesthetics.
Imagine seamlessly gliding from the stove to the sink, with everything you need right at your fingertips. Sounds like a dream, right? But it doesn't have to be. By understanding the essentials of kitchen floor layout design, you can create a space that not only meets your culinary needs but also enhances your home's overall appeal.
Let's dive into the secrets of crafting a kitchen floor plan that works for you, ensuring every meal prep is a breeze and every dinner party is a hit. Stick with us, and you'll discover how to make your kitchen the heart of your home.
Credit: 3dcloud.com
Assessing Space And Needs
Designing a kitchen layout involves assessing space and needs carefully. Consider storage, appliances, and workflow for efficiency. Ensure the design matches your cooking style and preferences.
Designing the perfect kitchen layout requires a thoughtful approach. Assessing your space and needs is the first crucial step. This process sets the foundation for a functional and aesthetically pleasing kitchen. Understanding your space helps you make informed decisions about your layout. You need to consider how you and your family use the kitchen daily. This ensures your design meets practical requirements.
Understanding Your Kitchen's Dimensions
Start by measuring the dimensions of your kitchen. Accurate measurements are vital. They guide every choice you make. Use a measuring tape to get the length, width, and height. Jot these numbers down. They’ll help you visualize the available space.
Identifying Your Cooking Style And Habits
Think about how you use your kitchen. Do you cook elaborate meals or prefer quick and easy dishes? Your cooking style impacts your layout. A frequent baker might need more counter space. Someone who loves entertaining might require a larger dining area.
Recognizing Traffic Patterns
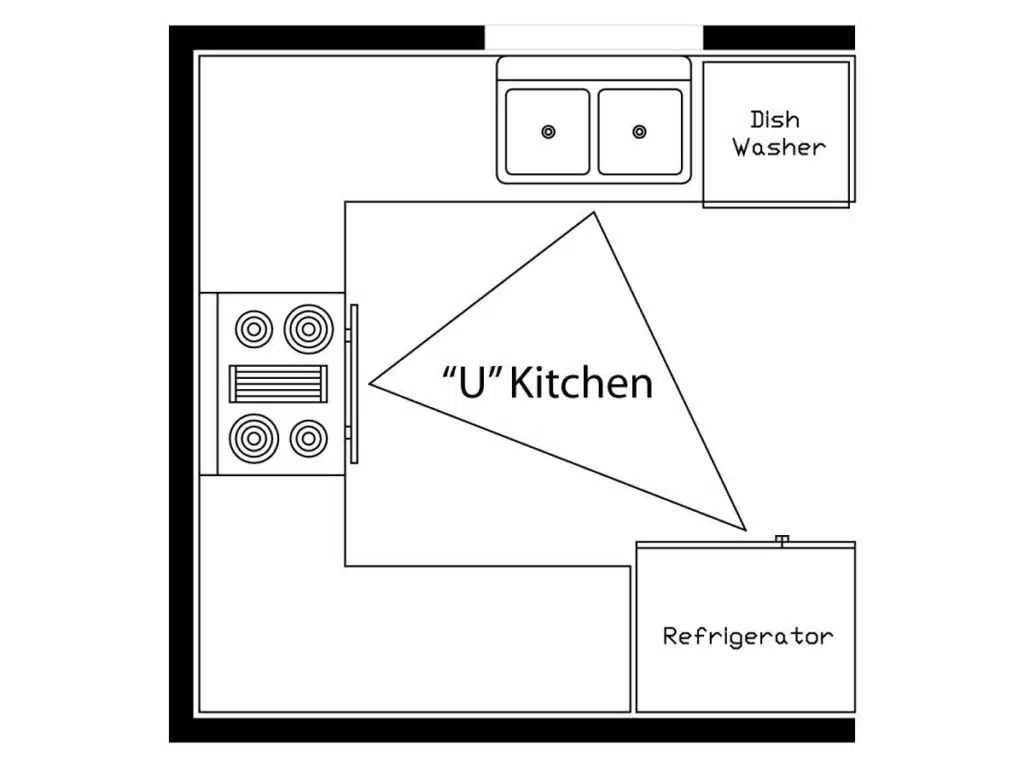
Observe how people move through your kitchen. Is it a high-traffic area? You want to ensure easy movement around key spots like the stove, sink, and refrigerator. A well-thought-out flow can reduce stress during busy cooking times. Consider a kitchen triangle layout for efficiency.
Evaluating Storage Needs
Storage is a critical part of kitchen design. Assess your storage needs by reviewing your current kitchen. Are there items you struggle to find space for? Think about additional cabinets or shelving. This foresight can prevent clutter and maintain a tidy kitchen.
Considering Family Requirements
Every family has unique needs. Do you need a space for kids to do homework while you cook? Perhaps a pet-friendly area is essential. Incorporating these needs into your layout increases satisfaction. It makes your kitchen a welcoming space for everyone.
Balancing Aesthetics And Functionality
A beautiful kitchen should also be functional. Choose materials and finishes that are both stylish and easy to maintain. Think about color schemes that complement the rest of your home. Striking this balance enhances your kitchen’s appeal and usability.
Assessing your kitchen space and needs is a personal journey. Have you ever had a kitchen that just didn’t work for you? Reflecting on past experiences can guide you in designing a kitchen that truly fits your lifestyle. Start your design with these insights, and you’ll be on your way to a kitchen that’s both beautiful and functional.
Credit: www.homedepot.com
Choosing The Right Layout
Designing the perfect kitchen layout is both an exciting and challenging task. Your kitchen is not just a place to cook; it's a hub of your home where family and friends gather. Choosing the right layout can dramatically impact how functional and enjoyable your space is. Whether you're building from scratch or remodeling, understanding different kitchen layouts can help you make an informed decision.
Galley Kitchen
Galley kitchens are all about maximizing efficiency. They feature two parallel countertops, allowing everything to be within arm's reach. This design is perfect for small spaces, offering a streamlined approach to cooking. But is it the right fit for your lifestyle? If you enjoy cooking solo or have limited space, this might be your ideal choice.
L-shaped Kitchen
L-shaped kitchens are versatile and open. They have two adjacent walls forming an 'L', providing plenty of counter space. This layout encourages a smooth workflow and can accommodate a dining area. It's ideal for families who love cooking together. Does your kitchen often become a social hub? The L-shaped design might be your perfect match.
U-shaped Kitchen
U-shaped kitchens offer abundant space and storage. With counters on three sides, this layout allows for efficient cooking and easy access to everything. It’s great for those who need extra room for gadgets and ingredients. If you often find yourself elbow-deep in culinary projects, a U-shaped kitchen might support your creative endeavors.
Island Kitchen
Island kitchens are popular for their multifunctional appeal. An island can serve as extra counter space, a dining area, or even a workstation. This layout suits open floor plans and provides a focal point in your kitchen. Are you looking to incorporate more interaction in your cooking space? The island kitchen might be your solution.
Peninsula Kitchen
Peninsula kitchens are similar to island kitchens but offer a more connected feel. The peninsula extends from the main counters, offering additional workspace and seating. It's ideal for smaller kitchens where an island might be too intrusive. Do you need extra space without sacrificing flow? Consider the practical benefits of a peninsula layout.
When choosing a layout, think about your daily routine and how you use your kitchen. Does your current setup hinder your cooking or socializing? Each layout offers unique benefits, so align them with your needs and lifestyle. What layout speaks to you and your home?
Optimizing Work Triangle

Designing a kitchen layout is like assembling a puzzle where each piece has a specific place. Optimizing the work triangle is crucial to ensure efficiency and convenience. The work triangle connects the sink, stove, and refrigerator, forming an imaginary triangle that allows smooth movement between these key areas. A well-designed triangle minimizes wasted steps and maximizes functionality. Let's dive into how to position these elements effectively.
Sink Placement
Your sink is often the busiest spot in the kitchen. It should be centrally located to facilitate easy access to water for cooking and cleaning. Consider placing it near the dishwasher to streamline dishwashing tasks. If you enjoy gazing out of a window while washing dishes, position the sink to take advantage of a view. But remember, the sink must be within easy reach of the stove and refrigerator to maintain the triangle's efficiency.
Stove Position
The stove is the heart of your cooking activities. Place it in a spot that allows you to multitask effortlessly. You want it close enough to the sink for easy draining of pots. If you're a fan of elaborate meals, having counter space on both sides of the stove is beneficial for prep work. Think about how you cook; do you prefer a quick breakfast or elaborate dinners? Your stove's position should support your culinary style while adhering to the work triangle.
Refrigerator Location
Your refrigerator holds the key to your meal planning. It should be easily accessible, especially during meal prep. Position it at the triangle's edge to ensure it’s not in the way but still within reach when you need ingredients. Consider the traffic flow in your kitchen. A fridge near the entrance can be convenient for grabbing items on the go. Ask yourself, how often do you grab a snack or a drink? Its location should reflect your habits and enhance the work triangle's efficiency.
Optimizing your kitchen's work triangle is about blending functionality with personal preference. As you think about these placements, picture how you move around your kitchen. Are there unnecessary steps you can eliminate? By focusing on the work triangle, you create a space that caters to your needs and simplifies your daily routines. What changes can you make today to refine your kitchen's layout?
Maximizing Storage Solutions
Designing a kitchen layout enhances storage solutions effectively. Consider the work triangle principle for efficient movement between stove, sink, and fridge. Prioritize vertical storage options like shelves and cabinets to maximize space.
Maximizing storage solutions in your kitchen design can transform your space. An organized kitchen makes cooking enjoyable. It also ensures every item has its place. Smart storage solutions can make a small kitchen feel spacious.
Cabinetry Choices
Cabinets play a vital role in kitchen storage. Select cabinets that extend up to the ceiling. This design choice provides extra storage for seldom-used items. Opt for deep drawers in lower cabinets. They offer easy access to pots and pans. Consider pull-out shelves. They help you reach items at the back without hassle.
Open Shelving
Open shelving is both functional and stylish. It keeps frequently used items within reach. Arrange items neatly for a tidy look. Display colorful dishes or glass jars. They can add personality to the kitchen. Open shelves can make a small kitchen appear larger.
Utilizing Corners
Corners often waste space in kitchens. Install corner cabinets with lazy Susans. They make corner storage accessible. Consider L-shaped shelves in corners. They offer additional storage without clutter. Use corner drawers for a unique solution. They maximize space efficiently.
Incorporating Functional Zones
Designing a kitchen layout involves creating functional zones for cooking, cleaning, and storage. Efficiently arranged zones enhance workflow and accessibility, making daily tasks easier. Consider appliance placement and work surfaces to optimize space and convenience.
Designing a kitchen layout can feel daunting, especially when you're trying to make sure everything has its place. One effective approach is to divide the kitchen into functional zones, which can make your cooking experience more efficient and enjoyable. By focusing on these specific areas, you can create a space that supports your daily routine while also looking stylish and organized.
Preparation Area
The preparation area is the heart of your kitchen workflow. It's where you'll chop veggies, mix ingredients, and get everything ready for cooking. Make sure this space is near the fridge and pantry so you can easily access your ingredients. Consider adding a countertop that offers ample space and is easy to clean. You might also want to install drawers and shelves to keep your utensils and tools within arm's reach. A personal tip: I once underestimated the importance of drawer dividers and ended up with a chaotic mess every time I reached for a spatula!
Cooking Zone
Your cooking zone is where the magic happens. It should ideally include the stove, oven, and any other cooking appliances you frequently use. Keep this area close to the preparation zone to minimize the time spent carrying ingredients back and forth. Think about the materials you use here. Heat-resistant surfaces and non-slip mats can make a big difference. If you have limited space, a pot rack above the stove can free up some much-needed counter space.
Cleaning Section
After the cooking comes the cleaning, and this section is crucial for maintaining a tidy kitchen. Position the sink near the dishwasher to streamline the cleaning process. Consider installing a pull-out trash bin under the sink for easy waste disposal. Use vertical space for storing cleaning supplies. You could attach hooks or magnetic strips to the inside of cabinet doors. This small change once saved me from endless searches for a sponge or dish soap.
Dining Space
Finally, let's talk about the dining space. Whether it's a cozy breakfast nook or a full dining table, this area should feel inviting. Think about the flow of traffic—can everyone move comfortably from the kitchen to the dining area? A mix of seating options can make this space versatile. Bar stools, benches, or chairs with cushions can add comfort and style. I once added a small herb garden to my dining area, which not only enhanced the ambiance but also gave me fresh ingredients at arm's length. What elements in your kitchen make it truly functional? Share your thoughts or experiences in the comments below!

Credit: www.tamifaulknerdesign.com
Lighting Considerations
Designing the perfect kitchen layout involves many elements. Lighting is crucial for functionality and ambiance. Proper lighting enhances the kitchen's aesthetic and usability. It affects how you perform tasks and enjoy your space.
Natural Light
Natural light brightens a kitchen beautifully. Large windows invite sunshine indoors. Skylights can be an excellent addition. They provide top-down illumination without using energy. Consider the sun's path when placing windows. This ensures maximum daylight throughout the day.
Task Lighting
Task lighting is essential for food preparation. Install lights under cabinets to illuminate countertops. Pendant lights above islands enhance visibility. Adjustable fixtures can direct light where needed. This type of lighting reduces shadows and eye strain.
Ambient Lighting
Ambient lighting sets the mood in a kitchen. Ceiling fixtures or recessed lights create a soft glow. Dimmers allow control over brightness levels. Consider LED bulbs for energy efficiency. Ambient lighting complements natural light and task lighting.
Selecting Materials And Finishes
Choosing the right materials and finishes transforms a kitchen's functionality and aesthetics. Each element plays a crucial role in the overall design. The materials you select will impact durability, maintenance, and style. Understanding the options available helps you make informed decisions. Let's explore some popular choices.
Flooring Options
The kitchen floor should be durable and easy to clean. Ceramic tiles offer a classic look and resist stains. Hardwood brings warmth and can match other home areas. Vinyl is budget-friendly and mimics natural textures. Each option has its benefits and suits different needs.
Countertop Materials
Countertops are a focal point in any kitchen. Granite provides a natural, elegant look and is long-lasting. Quartz is non-porous and requires minimal maintenance. Laminate is cost-effective and comes in numerous styles. Each material has unique qualities to enhance your kitchen.
Backsplash Choices
Backsplashes protect walls from spills and add design flair. Subway tiles offer a timeless and clean appearance. Glass tiles reflect light and create a modern feel. Metal backsplashes are sleek and easy to clean. Choose a backsplash that complements your overall kitchen design.
Balancing Style And Function
Crafting a kitchen layout involves blending style with function. Prioritize practical workflow with the work triangle method. Choose materials and colors that enhance aesthetic appeal while ensuring durability and ease of maintenance.
Designing a kitchen layout involves more than just arranging cabinets and appliances. It’s about creating a space that reflects your personal style while ensuring maximum functionality. Balancing style and function is crucial. You want a kitchen that looks amazing but also supports your daily activities efficiently. Whether you're a gourmet chef or a microwave expert, getting this balance right can transform your cooking space into a haven of practicality and elegance.
Color Schemes
Choosing the right color scheme is fundamental to setting the tone of your kitchen. Light colors can make a small kitchen feel larger, while darker shades add coziness to a spacious kitchen. Imagine the feeling of walking into a kitchen with bright yellow walls and white cabinets—it instantly elevates your mood. Consider a color palette that complements the rest of your home but still stands out. Mixing neutral tones with bold accents can create a striking balance. If you're adventurous, you might choose a teal backsplash to contrast with oak cabinets. What colors resonate with your personality and lifestyle?
Decorative Elements
Decorative elements bring character to your kitchen. Think of open shelving that showcases your beautiful dishware or a unique light fixture that becomes a conversation starter. These elements should enhance the style while serving a function. For example, a magnetic knife rack not only displays your tools but also keeps them within reach. Incorporate plants for a touch of nature—herbs on the windowsill can be both decorative and practical. How can you add personal touches that tell your kitchen's story?
Modern Vs. Traditional Design
Deciding between modern and traditional design can be challenging. Modern kitchens often feature sleek lines, minimalistic decor, and integrated appliances. They offer a clean, uncluttered look that suits a busy lifestyle. On the other hand, traditional kitchens embrace warmth and detail. Think of ornate cabinetry, vintage fixtures, and intricate tilework. They provide a cozy and inviting atmosphere. Which style aligns with your vision of a perfect kitchen? Mixing elements from both designs can yield stunning results. Picture a modern kitchen with traditional wood finishes—it merges the best of both worlds. Have you considered combining styles to create a unique kitchen layout?
Budgeting And Planning
Designing a kitchen layout involves careful planning to maximize space and functionality. Consider traffic flow and appliance placement. Ensure easy access to storage and work areas.
Designing a kitchen floor layout is a significant undertaking that requires careful budgeting and planning. You want a space that’s both functional and stylish, without breaking the bank. This involves setting clear priorities and considering future needs to ensure your kitchen remains efficient and adaptable over time. Let’s dive into the crucial aspects of budgeting and planning for your kitchen floor layout.
Setting A Budget
Setting a budget is the first step towards a successful kitchen floor layout. Determine how much you’re willing to spend on the project. Consider factors like materials, labor, and unexpected costs. A clear budget helps in making informed decisions and prevents overspending. Think about the overall value this renovation will add to your home. Allocating funds wisely can significantly impact your satisfaction with the final outcome. If you’ve ever found yourself regretting a past renovation, it might have been due to inadequate budgeting.
Prioritizing Features
Once your budget is set, identify the key features you want in your kitchen. Is it more counter space, additional storage, or perhaps an island? Prioritizing helps you allocate funds to what truly matters. Not all features hold the same value for everyone. If you love cooking, a high-end stove might be your priority. Someone else might prioritize a spacious dining area. Choosing wisely prevents future regret and ensures the kitchen serves your needs.
Planning For Future Needs
Think about how your kitchen needs may evolve. Will your family grow? Will you entertain more? Designing a layout that accommodates future changes saves time and money in the long run. Consider the durability of materials. Will they withstand years of use? Opting for quality now can prevent costly repairs later. This foresight ensures your kitchen remains a joyful space for years to come. Are you ready to start planning your kitchen layout? What features will you prioritize, and how will you ensure your design stands the test of time? Remember, thoughtful budgeting and planning are the keys to a kitchen you’ll love today and tomorrow.
Frequently Asked Questions
What Is The Best Kitchen Layout Design?
The best kitchen layout depends on your space and needs. Popular options include L-shaped, U-shaped, and galley layouts. Consider workflow, appliance placement, and storage needs. An efficient design ensures easy movement and accessibility.
How Do I Maximize Kitchen Space?
Maximize kitchen space by using vertical storage, pull-out cabinets, and multi-functional furniture. Optimize counter space with wall-mounted shelves. Consider an open shelving system for easy access and organization.
What Factors Should I Consider For Kitchen Flooring?
Consider durability, maintenance, and style when choosing kitchen flooring. Popular options include tile, hardwood, and vinyl. Ensure the flooring complements your kitchen design and withstands high traffic.
How To Choose The Right Kitchen Layout?
Choose the right kitchen layout by assessing your cooking habits and space. Consider the work triangle for efficiency. Prioritize the placement of the stove, sink, and refrigerator.
Conclusion
Designing a kitchen layout demands careful thought. Start with your needs and budget. Consider the space available. Choose materials that last and fit your style. Ensure easy movement around the kitchen. Think about storage. Cabinets and shelves help keep things tidy.
Lighting matters too. Bright spaces feel welcoming. Small touches make a big difference. Handles, colors, and finishes add flair. Always plan for the future. Trends change but functionality lasts. A well-designed kitchen enhances daily life and cooking joy. Take time, plan wisely, and create a space you love.
Your dream kitchen awaits!