
Imagine walking into a kitchen that perfectly reflects your taste and meets all your needs. Sounds like a dream, right?
Designing your kitchen layout doesn't have to be an expensive or daunting task. In fact, you can do it for free! Whether you're planning a small update or a complete makeover, understanding how to efficiently design your kitchen layout is key.
By the time you finish this article, you’ll have the tools and confidence to create a space that feels both functional and stylish. We’ll explore free tools and strategies that will help you visualize and bring your dream kitchen to life. Ready to transform your kitchen into a space you love? Let's dive in and start designing your perfect layout!
Credit: www.smartdraw.com
Assessing Space And Needs

Designing a kitchen layout starts with assessing space and needs. Measure available space and consider storage and appliance placement. Prioritize ease of movement, ensuring a functional and efficient cooking area.
Designing a kitchen layout for free starts with understanding the space and needs you have. It's not just about measuring dimensions; it's about making sure your kitchen fits your lifestyle. Whether you're a gourmet chef or someone who prefers quick meals, assessing your space and needs is crucial for creating a functional kitchen.
Understanding Your Space
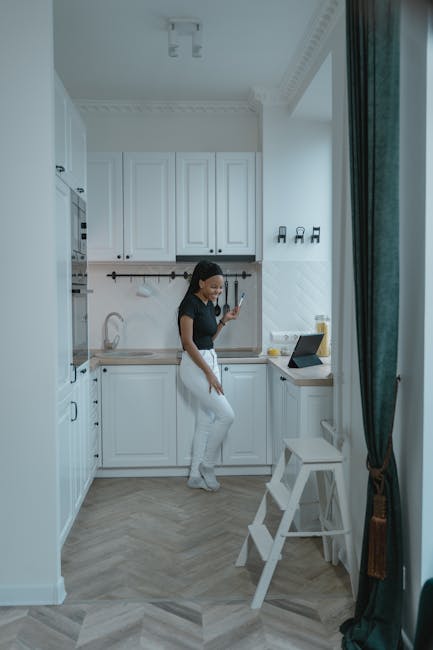
Begin by measuring your kitchen. Grab a measuring tape and note the length, width, and height. Knowing the exact dimensions lets you determine what can fit in your space. Consider any architectural features like windows, doors, or beams. These elements can affect where you place appliances and cabinets. Think about traffic flow. Imagine walking through your kitchen during a busy morning. You'll want a layout that allows easy movement. Avoid placing obstacles in pathways to ensure a smooth transition from one area to another.
Identifying Your Needs
Reflect on how you use your kitchen. Do you need a lot of counter space for baking? Or perhaps more storage for pots and pans? List your priorities and rank them. This helps focus on what matters most in your design. Consider your cooking style. If you love entertaining, you might need an island for guests to gather around. If meal prep is your priority, ample counter space might be essential. Tailor your layout to suit your habits and hobbies.
Balancing Function And Aesthetics
A kitchen should be both practical and beautiful. While functionality is key, the design should also reflect your style. Choose colors and materials that resonate with you. Remember, a well-designed kitchen enhances the joy of cooking. Think about the ambiance. Bright colors can energize a space, while neutral tones offer a calm atmosphere. Your kitchen should be a place you love spending time in, so ensure the design aligns with your personal taste.
Considering Future Needs
Plan for the future when designing your kitchen. If you foresee family expansion or frequent gatherings, make sure your layout can accommodate these changes. Flexibility in design can save you time and money down the line. Will technology play a role? Maybe you want smart appliances or built-in charging stations. As technology evolves, your kitchen might need to adapt. Thinking ahead ensures your space remains relevant and efficient.
Engaging With Your Space
Finally, spend time in your kitchen before finalizing your layout. Observe how you interact with the space. Are there areas that feel cramped? Perhaps there's a corner that's underutilized. Use this insight to tweak your design for maximum comfort. Ask yourself, "Does this layout make me feel at home?" Your kitchen should be a welcoming place. If it doesn't feel right, reassess and adjust until it does. It's your space, and it should work for you in every possible way.
Choosing A Layout Style
Designing a kitchen layout can be an exciting challenge. The right layout style can transform your cooking space into a functional and enjoyable environment. But how do you choose the best one for your needs? It depends on your space, lifestyle, and cooking habits. Let’s dive into the different layout styles and see which one might suit your home best.
One-wall Kitchen
The one-wall kitchen is ideal for small spaces. This layout places all appliances, cabinets, and workspaces along a single wall. It's perfect for compact urban apartments where space is at a premium. If you love minimalist designs, this layout offers a sleek look without compromising on functionality.
Galley Kitchen
Galley kitchens, with two parallel walls, provide efficient use of space. This style is common in older homes and apartments. You can move easily between appliances and countertops, making it highly efficient for cooking. Many chefs prefer galley kitchens for their practicality and convenience.
L-shaped Kitchen
L-shaped kitchens offer flexibility and efficiency. This layout uses two adjoining walls, creating a natural flow for cooking and entertaining. If you enjoy having friends over, this design allows for interaction while you cook. It’s a great option for open-concept homes where the kitchen blends with the living area.
U-shaped Kitchen
The U-shaped kitchen surrounds you with counter space on three sides. This layout is excellent for larger spaces, providing ample room for cooking and storage. You can have multiple work zones, making it ideal for avid cooks. Imagine having your prep area, cooking space, and cleaning zone all within reach.
Island Kitchen
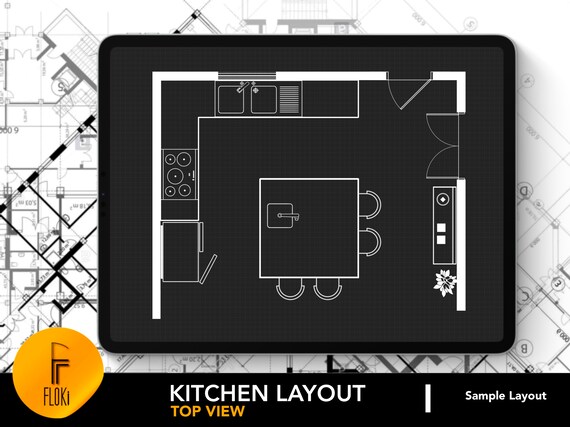
An island kitchen adds versatility and style. The central island can serve various functions: extra counter space, dining area, or even a place for kids to do homework. This layout is perfect for spacious kitchens where the island becomes the heart of the home. Consider how you might use this space beyond just cooking.
Choosing a layout is more than just arranging cabinets and appliances. It's about creating a space that works for you and your lifestyle. What does your perfect kitchen look like?
Maximizing Storage Solutions
Crafting a kitchen layout involves smart storage solutions. Focus on utilizing vertical space and deep cabinets. Incorporate pull-out shelves and drawer organizers for easy access. Keep frequently used items within reach for efficiency.
Maximizing storage solutions in your kitchen is like finding hidden treasure. It's about making every inch of your space work for you, even if you're designing a layout for free. Whether you're dealing with a small kitchen or just want to optimize a larger one, creative storage ideas can transform your cooking experience. Imagine easily finding that elusive spice jar or having a dedicated spot for every pot and pan. Let's dive into practical ways you can elevate your kitchen's functionality without breaking the bank.
Cabinet Options
Choosing the right cabinets can significantly impact your kitchen's storage efficiency. Consider pull-out shelves that allow you to access items at the back without unloading everything in front. Think about installing lazy Susans in corner cabinets to make use of often wasted space. Glass-front cabinets can encourage you to keep things tidy while showcasing your favorite dishware. Plus, they add a touch of elegance without requiring extra space. Adding organizers or dividers within cabinets helps keep everything neat and easily accessible.
Open Shelving Ideas
Open shelves are not just trendy; they offer practical storage solutions too. They make it easy to grab everyday items like mugs, plates, and bowls without opening a cabinet door. Plus, they can make a small kitchen feel larger and more open. Consider using open shelves for items you use frequently. This not only saves time but also keeps your kitchen looking stylish. You can mix different materials like wood or metal to add character and complement your kitchen's design. If you’re worried about dust, just remember to keep things minimal and organized. You can even rotate items seasonally to refresh the look and feel of your kitchen space.
Utilizing Vertical Space
Vertical space is often overlooked, but it's a goldmine for storage. Use tall cabinets that reach the ceiling to store items you don’t use daily but still want to keep handy. This keeps your countertop clutter-free and your kitchen looking streamlined. Think about adding hooks or rails to hang utensils, pots, and pans. This not only saves cabinet space but also keeps your cooking tools within easy reach. Magnetic strips for knives or spice racks can be mounted on walls to utilize even more vertical areas. Consider if there are spaces above your fridge or oven that could be optimized for additional storage. Adding a shelf or cabinet here can provide a spot for cookbooks or less frequently used kitchen gadgets.
What clever solutions have you found to maximize your kitchen storage? You might be surprised at how a little creativity can transform your kitchen into a more functional, beautiful space.
Optimizing Work Flow
Creating an efficient kitchen layout boosts workflow. Arrange appliances and counters for easy access. Keep frequently used items within reach. Plan space for cooking, cleaning, and storage. A free design tool can help visualize ideas effectively.
Designing your kitchen layout without spending a dime can be both exciting and challenging. One key element to focus on is optimizing workflow. A well-thought-out kitchen layout not only makes cooking more enjoyable but also saves you time and energy. The secret lies in creating a space where movement flows naturally and efficiently, allowing you to prepare meals with ease. Let's explore some strategies to achieve this harmony in your kitchen.
The Work Triangle Concept
The work triangle is a classic principle in kitchen design. It involves positioning the three main areas—sink, stove, and refrigerator—in a triangular formation. Ideally, these points should be close enough to make movement easy but far enough to prevent overcrowding. Picture your kitchen as a dance floor, where every step feels natural. Measure the distances in your space to ensure the triangle isn't too cramped or too spread out.
Zoning For Efficiency
Creating zones in your kitchen can significantly improve functionality. Imagine dividing your kitchen into dedicated areas for prep, cooking, and cleaning. This system minimizes the need to crisscross your workspace. Place your cutting boards and knives near the prep zone, while pots and pans find their home close to the stove. Think about how you use your kitchen daily and arrange zones to match your habits.
Placing Appliances Strategically
Strategic appliance placement is crucial for a smooth workflow. Consider positioning your dishwasher near the sink for easy dish transfers. Likewise, store your frequently used appliances, like the microwave, at a comfortable height to avoid unnecessary bending or reaching. Reflect on your daily routine. If you love morning coffee, keep the coffee maker in a spot that doesn't disrupt the breakfast rush. Have you ever felt like a chef in your own kitchen? By optimizing workflow, you can transform your space into a culinary haven. Remember, small adjustments can make a big difference in your daily cooking experience. What's one change you can make today to improve your kitchen's flow?
Selecting Materials And Finishes
Choosing the right materials and finishes is crucial for a functional and stylish kitchen layout. Consider durable countertops, easy-to-clean surfaces, and attractive cabinet finishes. Balance aesthetics with practicality to create a space that is both beautiful and efficient.
Designing a kitchen layout for free can be a rewarding endeavor, especially when you dive into selecting materials and finishes. This phase is not just about choosing what's trendy but about what works best for your cooking habits and lifestyle. The materials and finishes you select will define the look and feel of your kitchen, making it essential to choose wisely.
Countertop Choices
Countertops are the workhorses of your kitchen. They bear the brunt of daily chopping, slicing, and dicing. Popular options include granite, quartz, and laminate. Granite offers a natural beauty, but it requires regular sealing. Quartz, on the other hand, is durable and low-maintenance. Laminate is budget-friendly and comes in various patterns. Consider how much you're willing to maintain your countertops before making a choice.
Flooring Options
The right flooring can tie your kitchen design together. Hardwood floors are timeless and add warmth but can be prone to water damage. Tiles are durable and come in many styles, but they can be cold underfoot. If you're looking for a balance, consider vinyl or laminate flooring, which mimics the look of wood or stone without the hefty price tag. Have pets or young kids? Consider flooring that's scratch and spill-resistant.
Backsplash Ideas
A backsplash can be the focal point of your kitchen. Subway tiles are classic and versatile, fitting into almost any design scheme. If you're feeling adventurous, consider a mosaic or patterned tile to add personality. For a seamless look, extend the countertop material up the wall. Think about how much cleaning you're willing to do, as some materials can be more prone to stains. Materials and finishes are more than just aesthetics; they influence functionality and maintenance. What will you choose to create a kitchen that's both beautiful and practical for your needs?
Credit: www.etsy.com
Lighting And Ambiance
Lighting transforms a kitchen into a warm, inviting space. It enhances the functionality and mood. The right lighting creates a safe and efficient environment. It complements the style and design of your kitchen. Let’s explore how to enhance your kitchen with lighting. Each lighting type serves a unique purpose.
Task Lighting
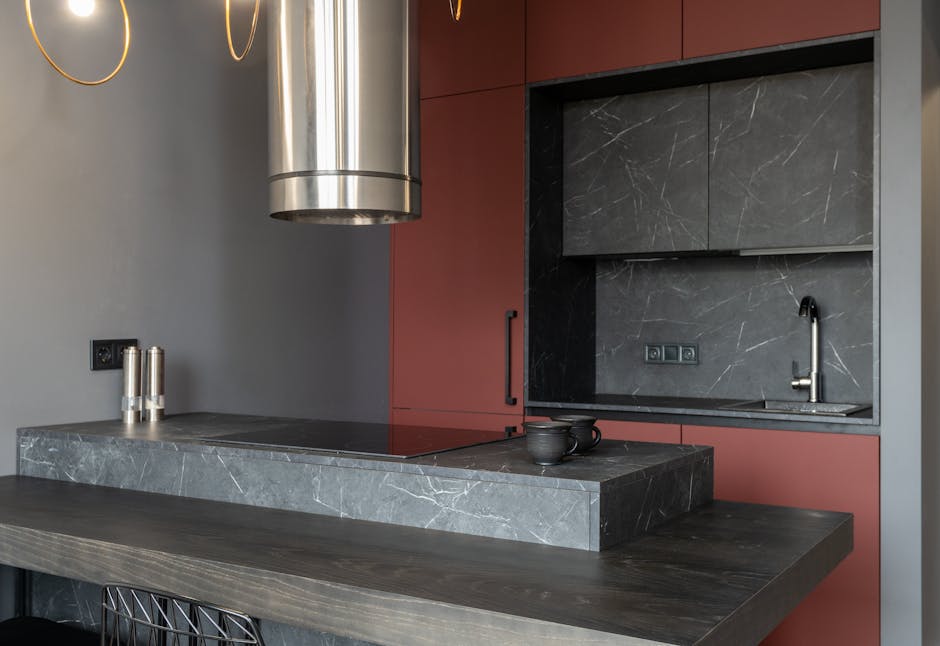
Task lighting focuses on areas where precision matters. Under-cabinet lights are a popular choice. They illuminate countertops for food preparation. Pendant lights over the island offer targeted brightness. This helps during cooking and cleaning tasks. Task lighting reduces eye strain and increases productivity.
Ambient Lighting
Ambient lighting provides overall illumination. It sets the tone of the kitchen. Ceiling fixtures or recessed lights work well here. They fill the room with soft, even light. This makes the space feel open and welcoming. A dimmer switch can adjust the light intensity. This allows for flexibility in mood setting.
Accent Lighting
Accent lighting adds drama and highlights features. Use it to draw attention to artwork or architectural details. LED strip lights under cabinets or in shelves enhance depth. Spotlights on a unique backsplash create a focal point. Accent lighting adds layers and dimension to your kitchen.
Incorporating Eco-friendly Elements
Designing a kitchen with eco-friendly elements is both trendy and responsible. It helps the environment and often reduces utility bills. A green kitchen does not mean sacrificing style or convenience. With thoughtful planning, you can create a space that is both beautiful and sustainable.
Sustainable Materials
Choose sustainable materials like bamboo or reclaimed wood for cabinets. These materials grow quickly and are renewable. Recycled glass countertops are another great option. They add color and reduce waste. Cork flooring is both eco-friendly and comfortable underfoot. It is also durable and easy to clean.
Energy-efficient Appliances
Select energy-efficient appliances for your kitchen. Look for the Energy Star label when shopping. These appliances use less energy and save money. LED lighting can also lower electricity use. Install dimmer switches for more control over lighting levels.
Water-saving Fixtures
Install water-saving fixtures like low-flow faucets and aerators. These reduce water use without losing pressure. Consider a dishwasher with a water-efficient cycle. This will use less water than hand washing. A dual-flush toilet can also help conserve water in the home.

Credit: arcadium3d.com
Utilizing Design Software
Designing a kitchen layout for free is simple with design software. Tools allow you to drag and drop cabinets, appliances, and fixtures to create your perfect space. Experiment with different styles and arrangements to find what suits your needs best.
Designing your kitchen layout can be an exciting journey, especially when you utilize design software. With numerous free tools available, you can visualize your dream kitchen without breaking the bank. This software lets you play with different layouts, experiment with colors, and even see how various materials look together. It’s like having a magic wand to transform your ideas into a virtual reality. But diving into this realm can seem daunting at first. Let’s break it down, so you can start designing your dream kitchen today.
Free Tools Overview
Many free design software tools offer user-friendly interfaces perfect for beginners and experts alike. SketchUp Free is a popular option, allowing you to create 3D models of your kitchen effortlessly. Roomstyler 3D Home Planner offers an intuitive experience with a vast library of items to add to your design. Sweet Home 3D is another excellent choice, providing easy drag-and-drop functionality. It’s perfect if you're looking to design a more complex layout. These tools often come with tutorials, so you can learn the ropes at your own pace.
Tips For Beginners
Start simple. Focus on the basic layout of your kitchen before diving into details like cabinet handles. Use the grid feature to keep your design organized, and don't be afraid to experiment. Save your work frequently to avoid losing any progress. It's frustrating to have a perfect idea vanish because of a technical glitch. Remember, practice makes perfect. The more you use these tools, the more confident you'll become.
Common Mistakes To Avoid
Overloading your design with too many elements can make it feel cluttered. Stick to the essentials first. Another common pitfall is ignoring the flow of movement. Ensure there's enough space for you and your family to move around comfortably. Don't forget to consider the placement of utilities like water lines and electrical outlets. Ignoring these can lead to costly adjustments later. Finally, always double-check measurements. A small error can lead to significant problems when you move to the construction phase. Designing your kitchen with software can be a rewarding process. Have fun exploring different layouts and styles. Which design tool will you try first?
Personalizing Your Kitchen
Designing a kitchen layout for free transforms your cooking space into a personal haven. Explore online tools to visualize your dream kitchen, adjusting elements like cabinetry and appliances for a perfect fit. Create a layout that reflects your style and meets your needs effortlessly.
Designing a kitchen layout for free is not only cost-effective but also allows you to inject your personal style into one of the most important spaces in your home. Personalizing your kitchen ensures it reflects your tastes, making it a place where you feel inspired to cook and entertain. Let’s dive into some ways you can personalize your kitchen through thoughtful design choices.
Color Schemes
Choosing the right color scheme is crucial for setting the mood in your kitchen. Do you prefer a calming blue or a vibrant yellow? Think about the colors that make you happy and how they interact with natural light in your space. Neutral tones can provide a timeless look, while bold colors can make a statement. Remember, you can always test colors with paint samples before committing. What color makes you excited to spend time in your kitchen?
Decorative Touches
Adding decorative touches is where your personality can truly shine. Consider using open shelving to display your favorite dishes or mugs. Plants can also add a touch of nature and freshness. Even a small herb garden on the windowsill can be both decorative and functional. What small decorative element can you add to make the space uniquely yours?
Integrating Personal Style
Integrating your personal style into the kitchen can make it feel like an extension of yourself. Do you love vintage vibes, or are you more into modern minimalism? Reflect on your favorite styles and think about how to incorporate them into your kitchen layout. Mix and match materials, like pairing sleek stainless steel with warm wooden accents. This approach can create a balanced look that feels both stylish and inviting. How can your kitchen reflect your personal taste in every corner? Personalizing your kitchen layout is about creating a space that is not just functional but also a true reflection of who you are. By carefully selecting color schemes, adding decorative touches, and integrating your unique style, you can transform your kitchen into a place that feels like home. What will your kitchen say about you?
Frequently Asked Questions
How Can I Design My Kitchen Layout For Free?
You can use free online tools to design your kitchen layout. Websites like SketchUp, Ikea Planner, and Roomstyler offer user-friendly interfaces. These platforms allow you to experiment with different designs. You can visualize your ideas without any cost, making it easy to create your dream kitchen.
What Are The Best Free Kitchen Design Tools?
Several free tools are available for kitchen design. SketchUp offers 3D modeling features, while Ikea Planner provides easy-to-use templates. Roomstyler has drag-and-drop functionality to simplify design creation. Each tool has unique features, helping you visualize and plan your kitchen layout effectively and efficiently.
How Do I Start Designing A Kitchen Layout?
Begin by measuring your kitchen space accurately. Consider your workflow and place major appliances accordingly. Use free online design tools to visualize your ideas. Experiment with different layouts and styles. Make sure to optimize space and functionality for a practical and aesthetically pleasing kitchen design.
Are Free Kitchen Design Tools Effective?
Yes, free kitchen design tools are effective. They offer a variety of features to help visualize your ideas. You can experiment with layouts, colors, and styles without any cost. These tools are user-friendly and provide accurate representations, aiding in planning a functional and beautiful kitchen layout.
Conclusion
Creating a kitchen layout doesn't have to be complicated. Start by measuring your space. Think about the flow and function. Place appliances where they'll be most useful. Consider storage needs and how you move while cooking. Keep the design simple and practical.
A good layout makes your kitchen a joy to use. Explore free online tools to visualize your ideas. They help you see what works best. Finalize your plan and enjoy your new kitchen design. It's all about making the space yours.
Happy designing!