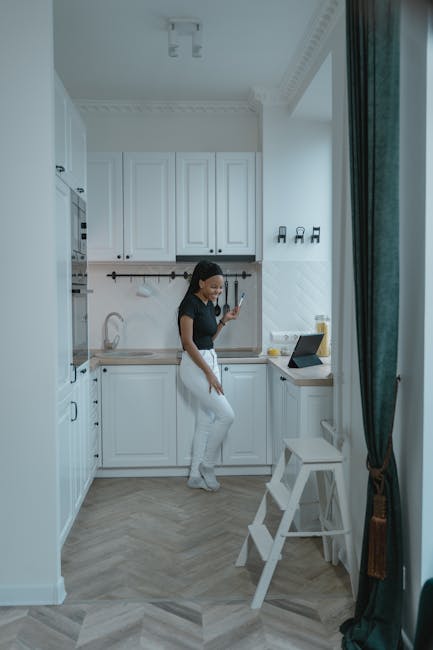
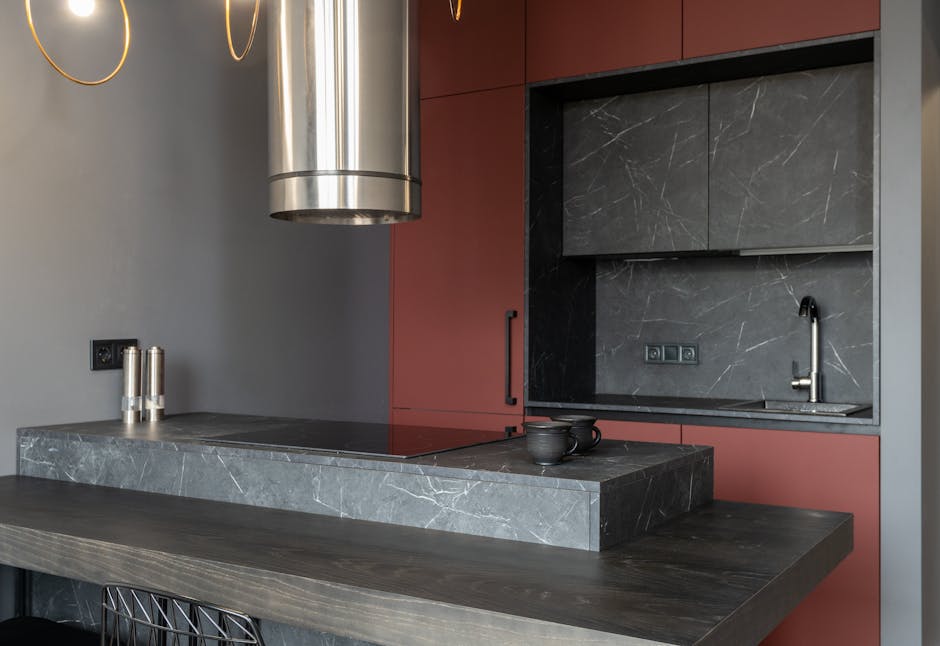
Are you tired of feeling cramped in your small kitchen, struggling to find enough storage space for all your essentials? Imagine a kitchen where every item has its place, and even the smallest corner is utilized to its full potential.
Designing a small kitchen cabinet layout can be a game-changer for your home, turning a cluttered space into a model of efficiency and style. In this guide, we'll show you how to transform your kitchen with clever cabinet designs that maximize both space and functionality.
You’ll discover simple yet powerful techniques that can make your kitchen not just a place to cook, but a joy to be in. Ready to unlock the secrets to a more organized and beautiful kitchen? Let’s dive in and create a space that works perfectly for you.
Credit: www.lxhausys.com
Maximizing Space Efficiency
Designing a small kitchen demands clever use of every inch. Limited space doesn't mean compromising on style or functionality. The key lies in maximizing space efficiency. This approach ensures that your kitchen is both practical and aesthetically pleasing.
Utilizing Vertical Space
Think beyond just countertops. Walls offer valuable storage potential. Install shelves or cabinets that reach the ceiling. Use hooks or magnetic strips for utensils. This method keeps counters clutter-free. It also makes frequently used items easily accessible.
Choosing Compact Appliances
Opt for appliances designed for smaller spaces. Compact dishwashers save room. A slim refrigerator can fit snugly in tight corners. Look for appliances that combine functions. For example, a microwave with convection capabilities. These choices free up valuable counter space.
Incorporating Multi-functional Furniture
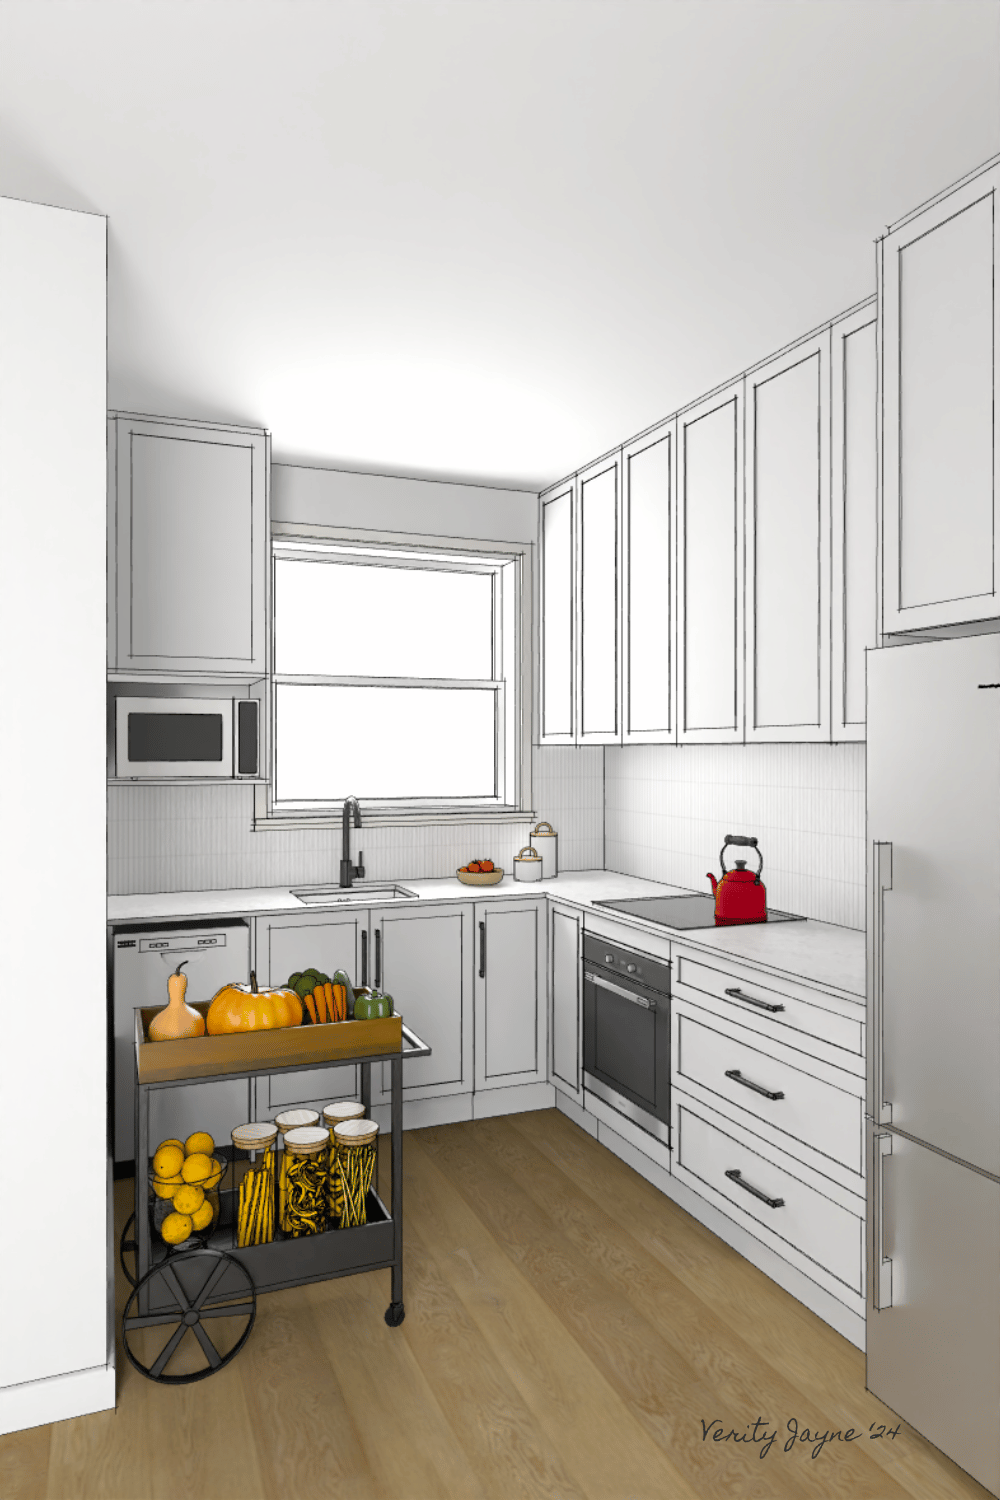
Multi-functional furniture can transform your kitchen. A foldable table can serve as a prep station. Chairs with storage can hold utensils or linens. Consider a rolling cart for extra counter space. This cart can be moved when not needed. Such furniture adapts to your needs, saving space.
Optimal Cabinet Placement
Designing a small kitchen cabinet layout requires smart planning. Place cabinets to maximize space and improve functionality. Consider vertical storage and corner units for optimal use of every inch.
Designing the layout of small kitchen cabinets can be a delightful challenge. Optimal cabinet placement is key to making your kitchen both functional and stylish. Imagine walking into your kitchen and knowing exactly where everything is, with no wasted steps or awkward reaches. With thoughtful planning, even the tiniest kitchen can become an efficient workspace.
Assessing Kitchen Workflow
Start by examining how you move around your kitchen. Do you often find yourself walking back and forth between the stove and the fridge? Notice these patterns. They will guide you in placing cabinets where they'll be most useful. Think about what items you use most frequently. Do your pots and pans need to be easily accessible? Consider storing them in cabinets near the stove. This reduces unnecessary movement, making cooking smoother and more enjoyable.
The Triangle Rule
The triangle rule is a time-tested layout principle. It involves the placement of your sink, stove, and refrigerator, ideally forming a triangle. This setup minimizes the distance between these key areas, optimizing your kitchen workflow. Apply this rule to your cabinet layout. Place frequently used items within this triangle. This ensures that everything you need is within arm's reach, saving time and effort during meal prep.
Accessibility Considerations
Accessibility is crucial, especially in small kitchens. Consider how easy it is to reach items stored in high cabinets. You don't want to struggle every time you need a mixing bowl or a spice jar. Opt for pull-out shelves or lazy Susans in corner cabinets. These features bring items to you, eliminating the need for awkward reaching or bending. They make the most of your space while keeping everything within easy reach. Have you thought about how often you use certain appliances? If you use your blender daily, it should be stored in a cabinet that's easy to access, not hidden away in a hard-to-reach corner. This simple consideration can transform your kitchen experience. By focusing on optimal cabinet placement, you can turn your small kitchen into a space that's not just functional, but a joy to cook in. Remember, the goal is to reduce effort and enhance efficiency. What will you change today to make your kitchen work better for you?
Selecting Cabinet Styles
Choosing the right cabinet style is crucial for small kitchen spaces. Cabinets not only provide storage but also define the kitchen's look. The style you choose should reflect your taste and fit the space. Consider the balance between aesthetics and functionality. There are many styles available, each offering unique benefits.
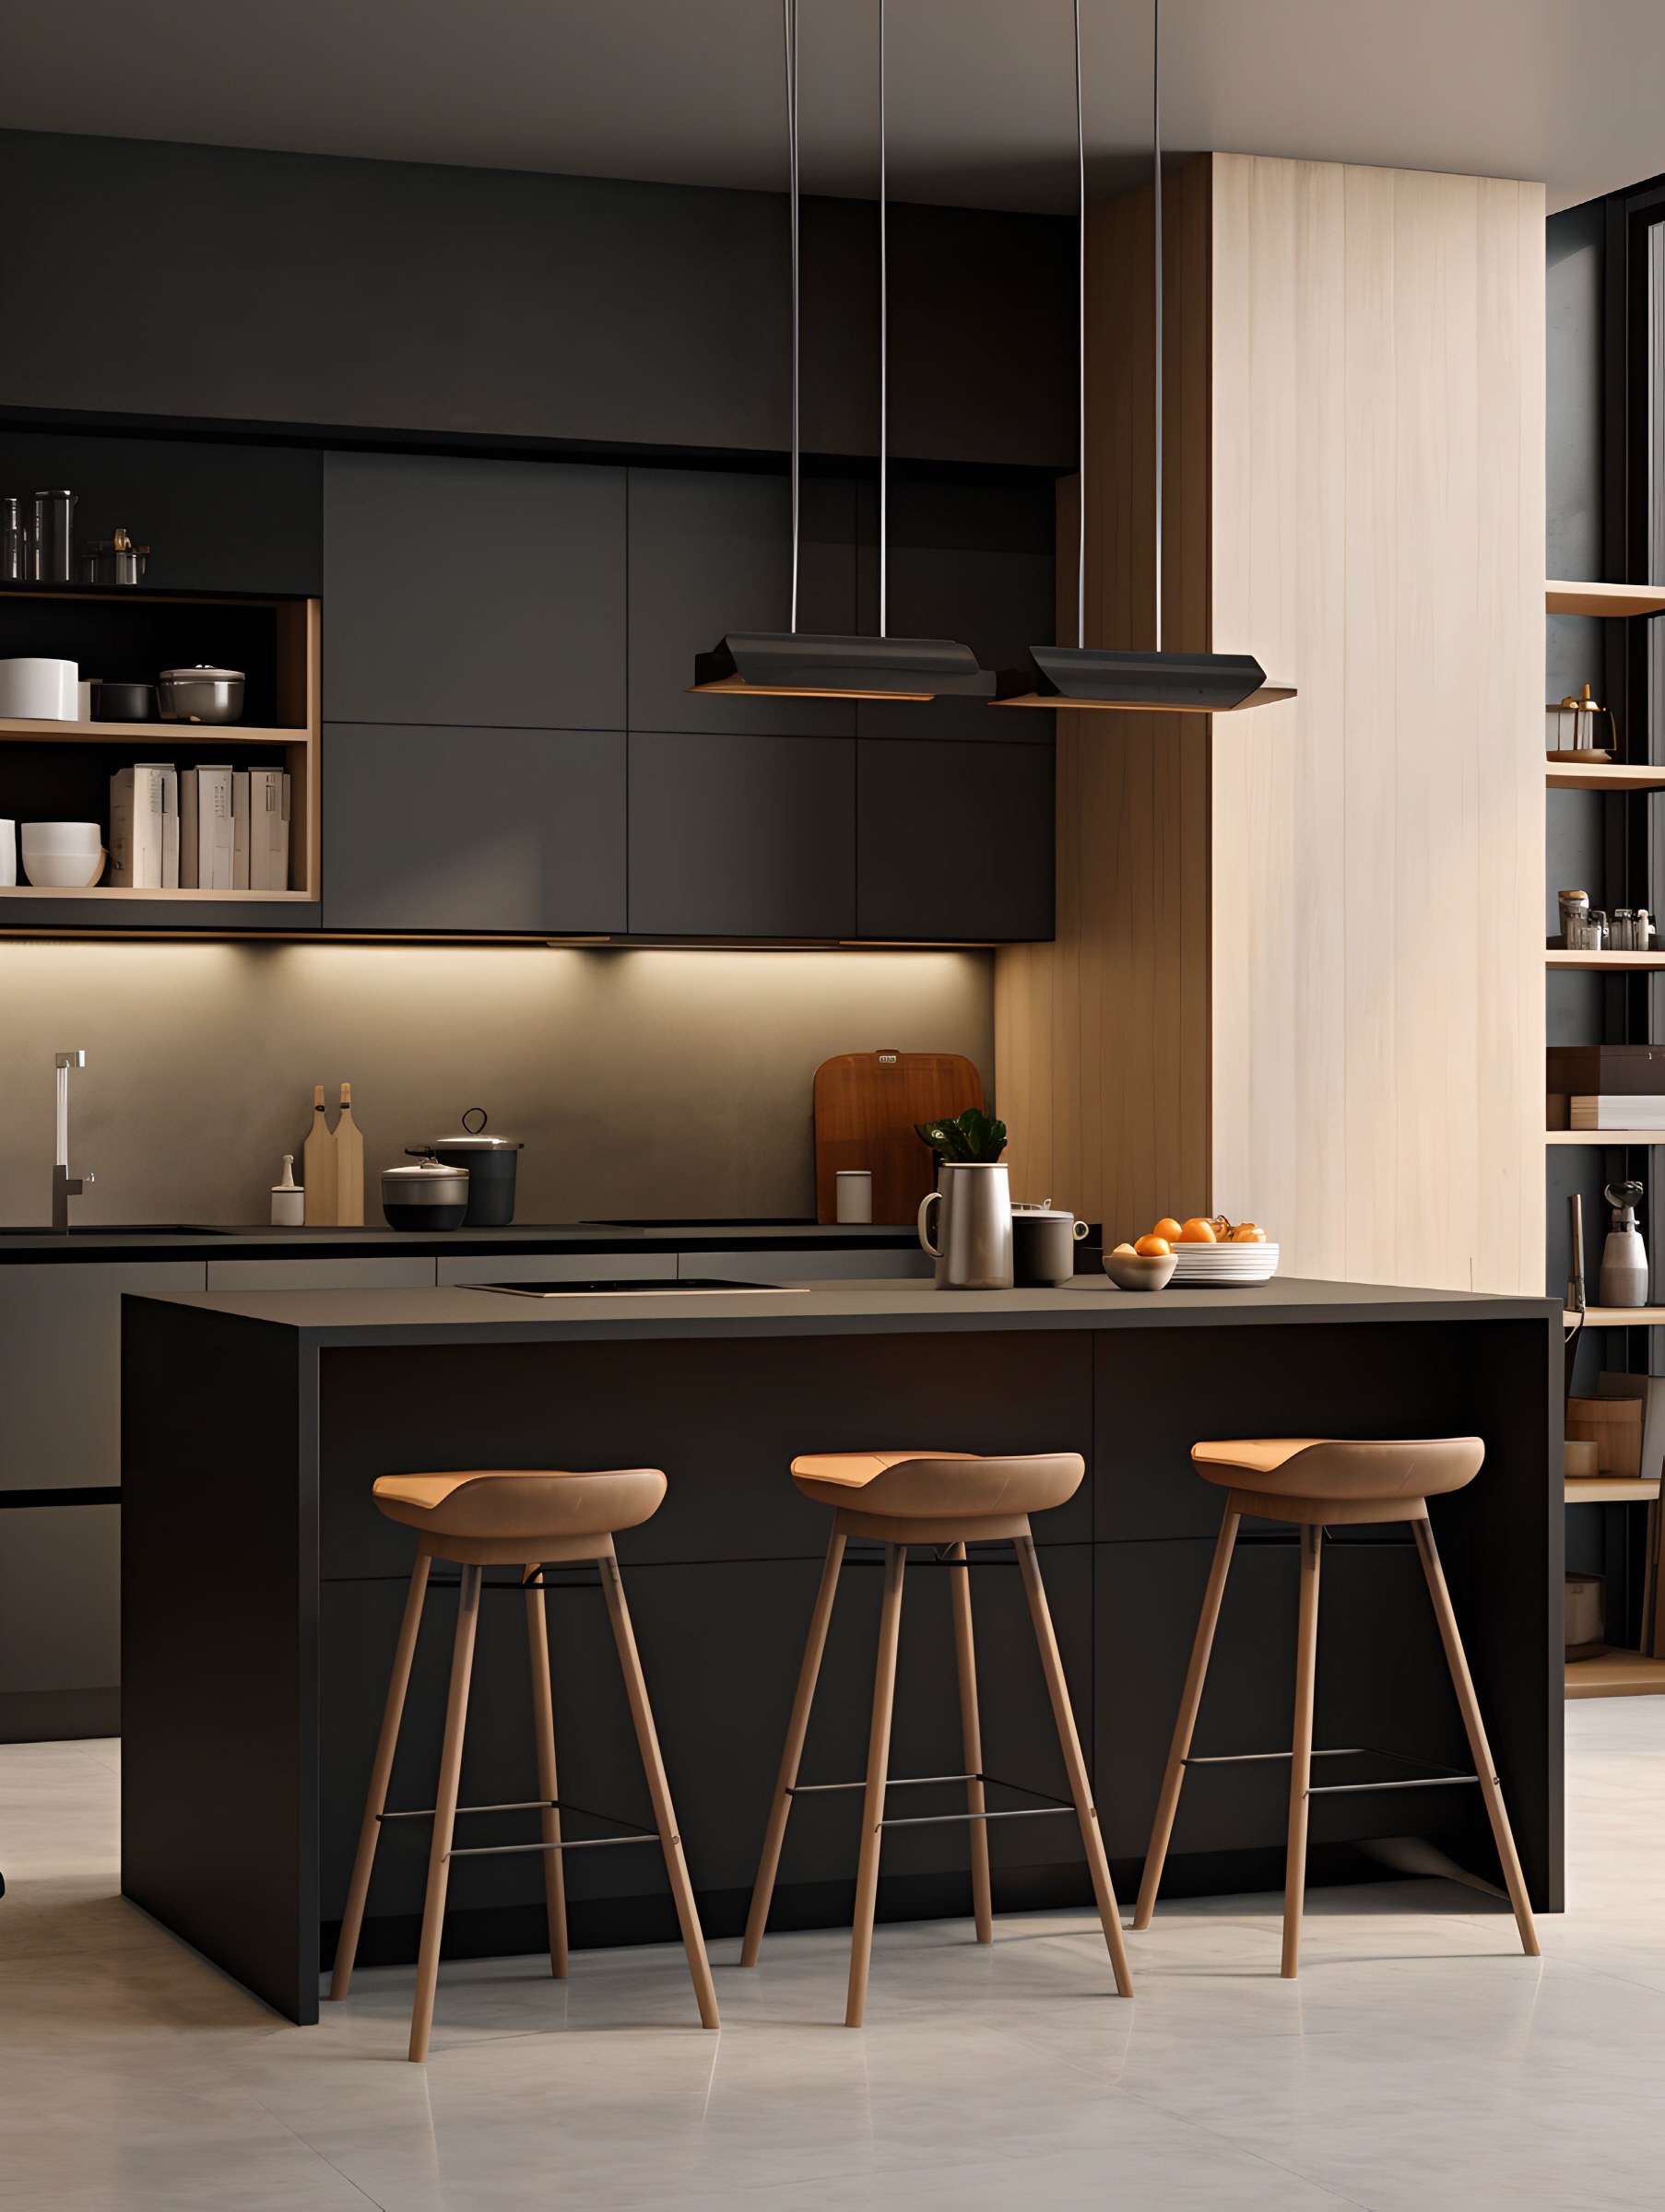
Modern Minimalist Designs
Modern minimalist cabinets offer sleek and clean lines. These designs use simple shapes and neutral colors. This style often features smooth surfaces and hidden handles. It creates an uncluttered and spacious feel. Ideal for small kitchens, it maximizes space and enhances light.
Classic Wooden Finishes
Wooden cabinets bring warmth and charm to any kitchen. Classic finishes offer timeless appeal. They come in various shades and grains. These cabinets can complement traditional or rustic kitchens. They add character and texture to the space. Wooden finishes can be stained or painted for personal touch.
Open Shelving Options
Open shelving provides easy access to items. It is a great choice for showcasing dishes or cookware. This style makes the kitchen feel larger and more inviting. It allows personalization with decorative pieces. Open shelves can be mixed with closed cabinets for balance. They are versatile and adaptable to different kitchen designs.
:max_bytes(150000):strip_icc()/exciting-small-kitchen-ideas-1821197-hero-d00f516e2fbb4dcabb076ee9685e877a.jpg)
Credit: www.thespruce.com
Color And Lighting Choices
Choose light colors to make a small kitchen feel bigger. Bright lighting highlights the space and enhances visibility. Combining these elements can create an open, inviting atmosphere.
Designing a small kitchen can be challenging, especially when it comes to choosing the right colors and lighting. These elements are crucial in creating an inviting and functional space. By making smart choices, you can transform even the tiniest kitchen into a bright, welcoming, and efficient area.
Using Light Colors For Illusion Of Space
Light colors can make a small kitchen appear larger. Soft shades like white, cream, or pale gray reflect more light, making the room feel airy. My friend recently painted her small kitchen a soft mint green, and it instantly felt more spacious. Consider the color of your cabinets. Lighter tones can blend seamlessly with walls, reducing visual clutter. If your kitchen feels cramped, ask yourself if a coat of light paint could open it up.
Incorporating Led Lighting
LED lighting is a game-changer for small kitchens. It’s energy-efficient and provides excellent illumination. Installing LED strips under cabinets can highlight your countertops, making meal prep easier. A few months ago, I added LED lights to my own kitchen, and the difference was remarkable. The room felt brighter and more welcoming. Have you thought about where additional lighting might make your kitchen more functional?
Accent Colors For Depth
While light colors expand space, accent colors add depth and interest. A bold backsplash or colorful cabinet handles can make your kitchen pop. When a friend added navy blue accents to her otherwise white kitchen, it added a modern touch without overwhelming the space. Consider small areas where you can introduce color without cluttering the room. Could a vibrant fruit bowl or a colorful rug bring your kitchen to life? Incorporating thoughtful color and lighting choices can transform the feel of your kitchen. By paying attention to these details, you can create a space that not only looks bigger but also feels more personalized. What changes will you make to your kitchen today?
Storage Solutions
Designing a small kitchen cabinet layout requires smart space utilization. Opt for vertical storage to maximize every inch. Consider open shelves for easy access to daily items. Efficient organization enhances both functionality and style in tight spaces.
Designing a small kitchen cabinet layout can be a puzzle. The key piece? Storage solutions. If you've ever found yourself frustrated with cluttered countertops or items lost in the depths of a cabinet, this section is for you. Let's dive into some practical and innovative storage ideas that will help maximize every inch of your small kitchen space.
Pull-out Shelves And Drawers
Ever tried reaching for a pot that's buried in the back of a cabinet? It's a hassle. Pull-out shelves and drawers can save you from that frustration. They bring the contents of your cabinet right to you, making it easy to find what you need without a scavenger hunt. Consider installing pull-out spice racks near your stove. They keep your spices organized and within reach. Plus, a pull-out trash bin under the sink can keep unsightly garbage out of sight yet accessible.
Corner Cabinet Innovations
Corners often become wasted space in kitchens. But they don't have to be. Use innovations like Lazy Susans or corner pull-out racks to transform these tricky spots into functional storage. Lazy Susans allow you to spin items around to find what you need quickly. It's a small change with a big impact. Corner pull-out racks can store pots, pans, or even pantry items in an easily accessible way. How do you currently use your corner space?
Overhead And Under-counter Storage
Look up and down. There's potential storage space above your head and below your counter. Overhead cabinets and open shelves can house infrequently used items like cake stands or holiday dishes. Under-counter storage can be equally effective. Think of installing hooks or rails for hanging mugs or kitchen towels. Or, use bins and baskets to organize cleaning supplies under the sink. How could you utilize your vertical space more effectively? Redesigning your kitchen's storage solutions doesn't mean you need a massive overhaul. Small, thoughtful changes can make a huge difference in your kitchen's functionality and appearance. What will your first step be?
Credit: www.verityjayne.com.au
Customizing For Personal Needs
Crafting a small kitchen cabinet layout involves understanding personal needs and maximizing space. Consider storage solutions that suit your cooking habits and daily routines. Efficient design ensures easy access and keeps your kitchen organized.
Designing a small kitchen cabinet layout can feel like solving a puzzle. The key is customizing it to meet your personal needs. Everyone has unique cooking habits, favorite utensils, and specific pantry essentials. Your kitchen should reflect these personal touches. This ensures every inch of space is both functional and a joy to use.
Incorporating Personal Style
Your kitchen is an extension of your personality. Do you love vibrant colors or prefer a sleek, minimalist look? Choose cabinet finishes and hardware that match your style. A friend of mine added bold red cabinet doors to her neutral-toned kitchen. It not only looked stunning but gave her space a lively feel. What's your favorite color or material that could bring life to your kitchen?
Adjustable Shelving Options
Flexibility is crucial in small spaces. Adjustable shelving can make a huge difference in organizing your kitchen efficiently. Imagine having the freedom to move shelves to accommodate tall cereal boxes or stackable containers. This adaptability means your cabinet can change as your storage needs do. Have you ever struggled to fit a new appliance into your existing setup? Adjustable shelves could be the solution.
Specific Use Cases
Consider how you use your kitchen daily. Do you bake often, or is quick meal prep more your style? If you love baking, designate a cabinet space for mixing bowls and baking sheets. For quick meal enthusiasts, a pull-out spice rack near the stove could save time and hassle. Think about your daily routine. What small changes could make your kitchen more functional and enjoyable? Designing a small kitchen cabinet layout that fits your lifestyle doesn't have to be overwhelming. By focusing on personal style, flexible storage solutions, and specific use cases, you create a space that works perfectly for you.
Frequently Asked Questions
How Can I Maximize Space In A Small Kitchen?
To maximize space, use vertical storage and install shelves or cabinets up to the ceiling. Utilize pull-out shelves and drawer dividers for better organization. Consider multi-functional furniture, like an island with storage. Keep countertops clear by storing small appliances and utensils in cabinets.
What Is The Best Layout For A Small Kitchen?
The best layout is the galley or L-shape, allowing efficient use of space. These layouts provide ample work surfaces while maintaining accessibility. Ensure a clear path for movement and keep essential appliances within easy reach. Efficient design enhances functionality without compromising style.
How Do I Choose Colors For A Small Kitchen?
Choose light colors to make the space feel larger and brighter. Whites, creams, and pastels reflect light, creating an airy atmosphere. Consider using contrasting colors for cabinets and walls to add depth. A cohesive color palette enhances the visual appeal of a compact kitchen.
What Materials Are Ideal For Small Kitchen Cabinets?
Choose materials like plywood or MDF for durability and cost-effectiveness. High-gloss finishes on cabinets can reflect light, making the kitchen feel larger. Opt for materials that are easy to clean and maintain. Consider glass cabinet doors to create an open, airy look.
Conclusion
Designing a small kitchen cabinet layout can be simple. Start with a clear plan. Measure your space accurately. Choose cabinets that fit your needs. Consider open shelving for easy access. Utilize vertical space smartly. Make sure everything has a place.
Keep your design clean and functional. Small kitchens can be stylish and efficient. The right layout transforms your space. Enjoy cooking in your well-organized kitchen. A little creativity goes a long way. Happy designing!