
How to Do 3D Kitchen Design With Autocad?
Are you eager to transform your kitchen space into a stunning 3D model using AutoCAD? You're in the right place!
Creating a 3D kitchen design might seem daunting, but with the right tools and guidance, you can bring your vision to life. Imagine the satisfaction of seeing your design ideas unfold into a virtual reality, where you can tweak every detail to perfection before making it a reality.
This guide will walk you through each step, ensuring you have the confidence and skills to craft the kitchen of your dreams. Dive in, and let's turn your creative ideas into a vivid 3D masterpiece!
Credit: www.youtube.com
Getting Started With Autocad
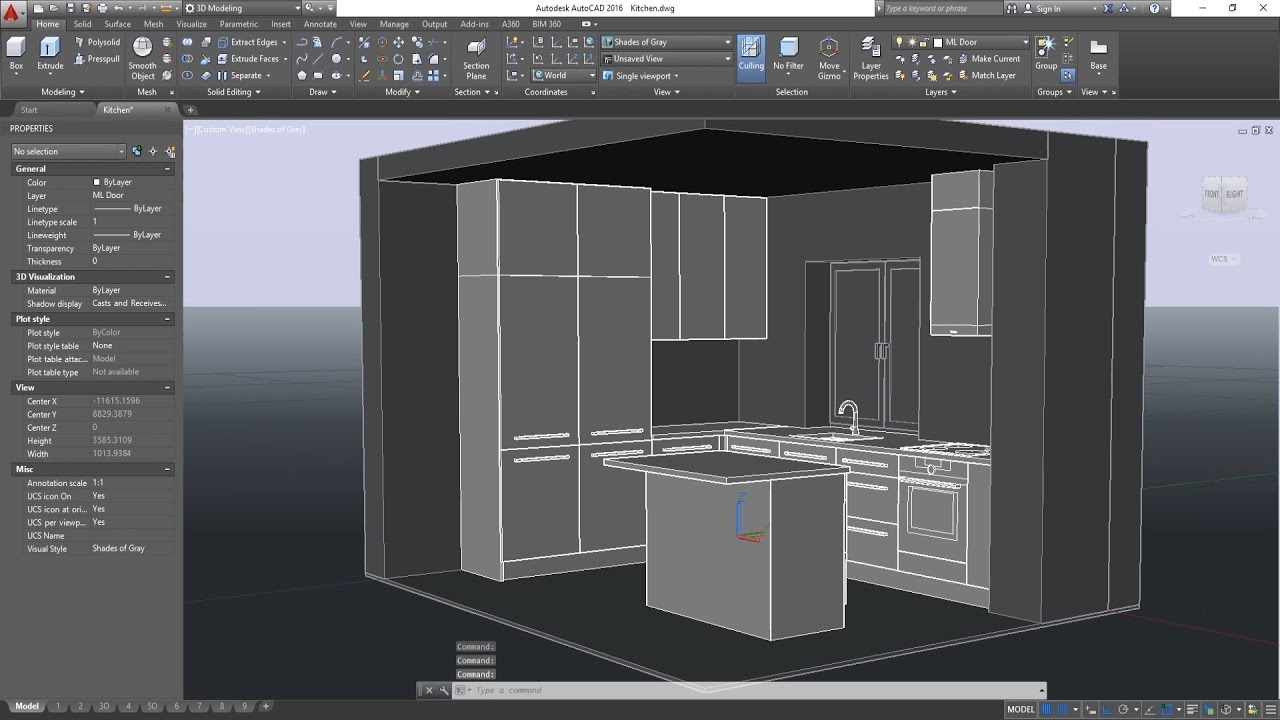
Starting a 3D kitchen design with AutoCAD can be a rewarding experience. This powerful software allows for detailed and accurate designs. As a beginner, understanding AutoCAD might seem daunting. But with the right approach, it becomes manageable. In this section, we explore how to set up your workspace. We also look at essential tools and commands. These are crucial for creating your 3D kitchen design.
Setting Up Your Workspace
Begin by setting up your AutoCAD workspace. A well-organized workspace boosts efficiency. First, open AutoCAD and choose a template. Use a 3D template for kitchen designs. Then, customize the interface to suit your needs. Arrange toolbars for easy access. This saves time during the design process. Keep the workspace clutter-free for better focus. Adjust settings for grid and snap options. This ensures precise drawing.
Essential Tools And Commands
AutoCAD offers various tools and commands. Each plays a role in 3D kitchen design. The Line tool helps draw basic shapes. Use the Circle tool for round objects. The 3D modeling tools are vital for depth and volume. Commands like Extrude and Revolve are essential. They turn 2D shapes into 3D objects. Learn to use the Zoom and Pan tools. These help in viewing details closely. Familiarize yourself with the Move and Rotate commands. They allow for easy manipulation of objects.
Practice these tools regularly. It builds confidence and skill. With these basics, you're ready to start designing.

Credit: in.pinterest.com
Creating The Kitchen Layout
Explore 3D kitchen design with AutoCAD by planning efficient layouts. AutoCAD's tools help visualize spaces in detail. Create realistic kitchen models and adjust dimensions for optimal functionality.
Creating the kitchen layout is a critical step in 3D kitchen design with AutoCAD. It’s where you start visualizing your dream cooking space and translating those ideas into a digital format. You’ll need to consider how you move through the kitchen, what appliances you use most, and how to optimize your space for functionality and aesthetics. Ready to draw a perfect layout? Let’s dive into the essential components.
Drawing Walls And Boundaries
Begin by sketching the walls that define your kitchen. In AutoCAD, you'll use the line tool to draw these boundaries accurately. Measure the dimensions of your actual kitchen space and input these measurements into AutoCAD. Is your kitchen an open-plan space? Consider where you might need partitions to separate cooking areas from dining spaces. This helps create a practical and inviting environment. Remember, your walls set the stage for everything else. Ensure they are precise, as any mistake here will impact subsequent steps.
Positioning Doors And Windows
Doors and windows are crucial for both access and light. In AutoCAD, use the rectangle tool to place these elements in your layout. Think about how often you use each door and window. Position them to maximize natural light and airflow. Consider the height and width of your windows. Larger windows might bring in more light, but they also take up wall space that could be used for cabinets or shelves. What if you want an open feel? Opt for larger doorways that lead to other areas of your home, creating seamless transitions. Your choices here will directly affect the ambiance and functionality of your kitchen. Taking time to plan the layout thoughtfully can make your kitchen a space where creativity and efficiency thrive. How will you bring your vision to life with AutoCAD?
Designing Kitchen Components
Designing kitchen components in AutoCAD can be an exciting journey. It's where your vision begins to take shape, transforming a blank canvas into a functional and stylish space. Whether you're revamping your own kitchen or working on a project for a client, understanding how to effectively design kitchen components is essential. Let's dive into creating those crucial elements like cabinets, countertops, and appliances.
Adding Cabinets And Countertops
Cabinets and countertops are the backbone of any kitchen. They not only provide storage but also define the aesthetics of the space. Start by selecting the style and material that suits your design. Consider the layout: are you going for a classic galley kitchen or an open-plan island setup?
Use AutoCAD's tools to accurately measure and place each component. When I designed my kitchen, I found that playing around with different configurations in the software helped me visualize the best use of space. Remember to leave enough room for ease of access and movement.
Think about colors and finishes. What mood do you want to create? A sleek, modern vibe or a cozy, rustic feel? The choices here will impact the overall look, so take your time to experiment with AutoCAD's rendering features.
Incorporating Appliances
Appliances are the workhorses of the kitchen. When adding them in AutoCAD, precision is key. You want to ensure each appliance fits perfectly and complements the overall design. Consider the placement: will the fridge be a focal point or blend into the cabinetry?
In my first kitchen design project, I underestimated how crucial appliance positioning was. A well-placed oven can make cooking a breeze, while a poorly positioned dishwasher might lead to awkward movements. Use AutoCAD to simulate these placements and adjust as needed.
Think beyond the basics. Are there any smart appliances or eco-friendly options that could enhance functionality? How about integrating built-in appliances for a seamless look? AutoCAD allows you to explore these ideas and refine them to suit your needs.
Each decision you make in designing kitchen components can transform the space into something truly special. What unique features will you incorporate into your design? Let AutoCAD be your guide in bringing your kitchen dreams to life.
Applying Materials And Textures
Designing a 3D kitchen with AutoCAD involves applying materials and textures for a realistic look. Use AutoCAD tools to select and apply textures to cabinets, countertops, and floors. Experiment with different materials to create a visually appealing design.
Applying materials and textures in 3D kitchen design with AutoCAD can transform a basic layout into a visually appealing and realistic space. This step is crucial as it brings life to your design, making it feel tangible and inviting. With AutoCAD's vast array of features, you can experiment with different colors, textures, and finishes to achieve the exact look you envision for your kitchen.
Choosing Color Schemes
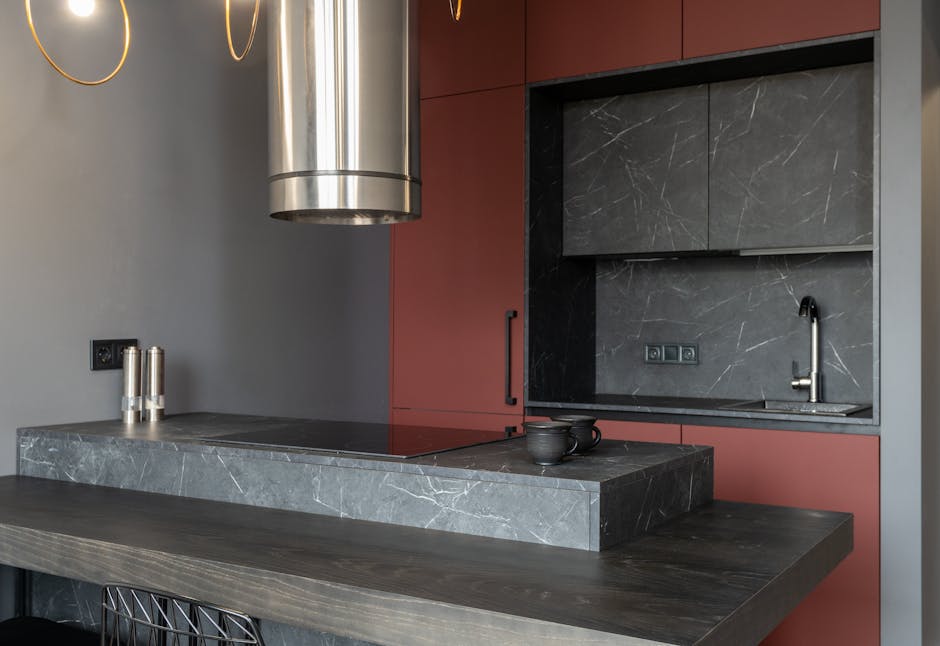
Selecting the right color scheme is a vital part of your design process. Consider the mood you want to set in the kitchen. Warm colors like reds and oranges can create a cozy atmosphere, while cool colors like blues and greens offer a calm, refreshing vibe. Before finalizing your palette, test different combinations within AutoCAD to see how they interact with the lighting and layout. Does the color enhance the kitchen's features or clash with them? Make sure the colors align with your overall design goals and the kitchen's purpose.
Using Texture Libraries
AutoCAD's texture libraries are a treasure trove for designers. These libraries offer a variety of textures such as wood, stone, and metal, which can be applied to your kitchen elements. Using these, you can mimic the look of real-world materials without the need for physical samples. Select textures that complement your color scheme and align with the kitchen's style. A sleek, modern kitchen might benefit from glossy finishes, while a rustic kitchen could use rougher, natural textures. Experimenting with these options can help you find the perfect balance that suits your vision. Have you ever noticed how the right texture can change the perception of a space? It's fascinating how a simple change from matte to glossy can elevate a design from ordinary to extraordinary. Don't hesitate to play around with textures to see what works best for your design. Remember, the key to successful 3D kitchen design in AutoCAD is experimentation and attention to detail. Are you ready to take your kitchen design to the next level?
Lighting And Shadows
Lighting and shadows play a crucial role in 3D kitchen design. They bring the design to life, adding depth and realism. Proper lighting enhances the kitchen's aesthetic and functionality. Shadows provide contrast, making the space feel dynamic and inviting.
Placing Light Fixtures

Consider the layout of your kitchen first. Place light fixtures strategically to illuminate key areas. Overhead lights work well above countertops and cooking areas. Use pendant lights over an island for focused lighting. Recessed lights provide even illumination across larger spaces. Make sure the fixtures complement the kitchen style.
Simulating Natural Light
Natural light creates a warm and welcoming ambiance. In AutoCAD, simulate it by adding windows in your design. Position windows to capture sunlight during the day. Adjust window size and placement for optimal light flow. Consider the direction of sunlight. South-facing windows provide consistent daylight.
Credit: www.cadnav.com
Rendering The Design
Rendering the design is a crucial step in 3D kitchen design with AutoCAD. It transforms your detailed plans into realistic visualizations. This step breathes life into your project. With proper rendering, every element looks vivid and appealing. Let's explore how to achieve stunning renders.
Adjusting Render Settings
Begin by selecting the right render settings. Open the render settings menu. Here, adjust the resolution for clarity. Higher resolutions yield sharper images. Next, set the lighting. Proper lighting enhances the realism of the scene. Experiment with shadows and highlights. Adjust textures to reflect materials used in the kitchen. Ensure surfaces appear smooth and realistic. Finally, balance the color settings. This ensures the design looks natural and appealing.
Exporting Final Images
Once satisfied with the render, it's time to export. Navigate to the export menu. Choose the desired file format. Popular choices are JPEG and PNG. Ensure the image quality is set to high. This preserves the detail in your design. Save the images to your preferred location. These exported images are ready for presentation. Use them in your portfolio or share with clients. They provide a clear vision of the kitchen design.
Troubleshooting Common Issues
Creating a 3D kitchen design in AutoCAD involves resolving common issues like alignment and measurement errors. Adjusting layers and using precise dimensions help achieve an accurate layout. Troubleshooting these problems ensures a smooth design process, resulting in a functional and visually appealing kitchen space.
Creating a 3D kitchen design with AutoCAD can be a rewarding experience, but it doesn't come without its challenges. You might run into design errors or performance hiccups that can stall your progress. Understanding how to troubleshoot these issues can make your design process smoother and more enjoyable. Let's dive into some common problems you might face and how you can tackle them effectively.
Fixing Design Errors
Design errors in AutoCAD can be frustrating, especially when you're deep into a project. One common issue is misalignment. It's easy to overlook small shifts in your kitchen layout, which can lead to bigger problems down the line. Double-check measurements and use the "align" command to ensure everything lines up perfectly. Another frequent hiccup is overlapping objects. This often happens when you're adding complex elements to your design. Use AutoCAD's "overkill" command to remove duplicate lines and objects, which helps in cleaning up your design. Have you ever accidentally deleted a crucial part of your design? Utilize the "undo" feature or check your command history to recover lost elements quickly. This can save you hours of rework and frustration.
Improving Performance
AutoCAD can sometimes slow down, impacting your productivity. Large files are often the culprit. Try breaking your design into smaller, manageable sections. This not only improves performance but also allows you to focus on specific areas without distraction. Another tip is to regularly clear your cache. This helps in freeing up memory, allowing AutoCAD to run more efficiently. You can find options to do this in the settings menu. Have you adjusted your graphics settings? Lowering the display resolution can enhance performance, especially on older computers. It's a simple change that can make a big difference. Are you using layers effectively? Organizing elements into layers can make navigation smoother and speed up the editing process. Layers also help in isolating issues, making troubleshooting easier. Troubleshooting in AutoCAD doesn't have to be daunting. With a few strategic adjustments, you can overcome common issues and keep your kitchen design project on track. What other challenges have you faced in your design journey, and how have you solved them?
Frequently Asked Questions
How Do I Start 3d Kitchen Design In Autocad?
Begin by opening AutoCAD and selecting a new project. Use the 3D modeling workspace and start by sketching the floor plan. Add kitchen elements like countertops, cabinets, and appliances using the modeling tools. Ensure accurate measurements for a functional design.
Can Autocad Create Realistic Kitchen Designs?
Yes, AutoCAD can create realistic kitchen designs. Utilize its 3D rendering features to visualize textures and lighting. You can import materials to simulate real-world finishes and apply them to surfaces. This helps in creating a lifelike representation of your kitchen design.
What Tools In Autocad Help In 3d Design?
AutoCAD offers several tools for 3D design, including 3D modeling commands like Extrude, Revolve, and Sweep. Use the ViewCube for navigation and the Materials Browser to apply realistic textures. The layout tools help in arranging kitchen elements precisely.
Is Autocad Suitable For Beginners In 3d Design?
AutoCAD can be challenging for beginners due to its complexity. However, with practice and tutorials, beginners can learn efficiently. Start with simple designs and gradually explore advanced features. Online courses and community forums are valuable resources for learning.
Conclusion
Creating 3D kitchen designs with AutoCAD is straightforward. Start with clear goals. Sketch your ideas first. Use layers for organization. Experiment with different textures. Adjust lighting for realism. Review your design multiple times. Check for errors and adjust. Share your design for feedback.
Practice makes perfect. The more you design, the better you become. AutoCAD is a powerful tool. It offers endless possibilities. Keep exploring its features. Happy designing!